Under the Sign, Beachwood Canyon, Hollywoodland, and the Architecture of Belonging
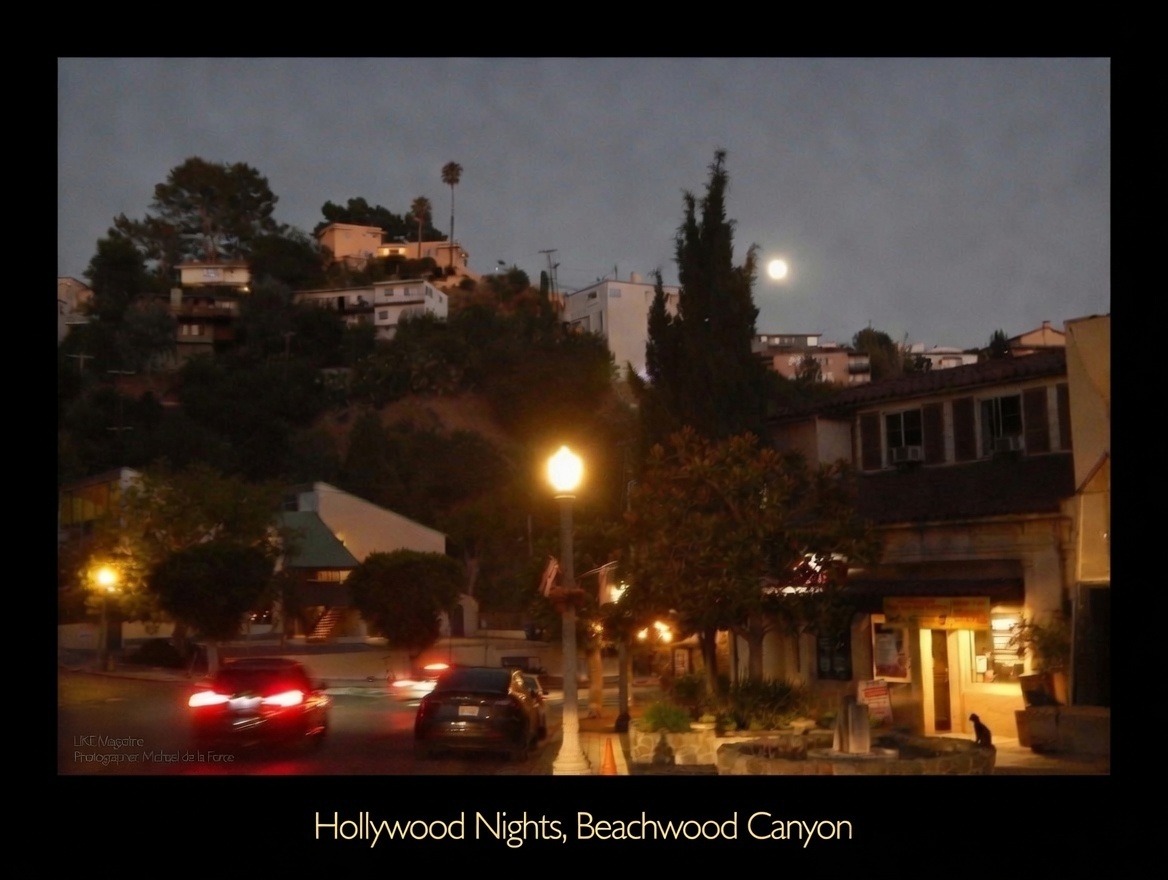
The light softens just as the full moon clears the cypress. Streetlamps pool gold across the pavement where Beachwood Drive meets Belden. Cars glide past with red taillights trailing like afterthoughts. On the right, a Spanish Colonial commercial block with red-tile roofs and dark shutters keeps its quiet vigil; in front of it a low stone fountain and planter mark the old village plaza. A black cat sits motionless near the doorway. Above everything, the hillside rises in layered houses—stucco and tile, palms and pines—climbing toward the ridgeline that still carries the world’s most famous advertisement.
This is the heart of Hollywoodland, the original 1920s hillside tract that gave the Hollywood Sign its first name and purpose. Stand here long enough and the present slips. The same granite that forms the retaining walls and the famous stone entrance gates was quarried nearby in Bronson Canyon. The same European stonemasons who set those gates also laid the long flights of stairs that still stitch the steep streets together—the Saroyan Stairs and the others—so residents could walk from the upper ridges down to the little commercial village without a car.
Just below the commercial village stand the Two Stone Gates, also known as the Hollywoodland Stone Gates, at the intersection of Beachwood Drive, Belden Drive, and Westshire Drive. Built in 1923 by European (largely Italian immigrant) stonemasons in the French Norman style, the pair of monumental structures form the historic entrance to the neighborhood. They were designated Los Angeles Historic-Cultural Monument No. 20 in 1963. Originally conceived as formal gatehouses that might once have been manned by guards, the western gate features a belfry, a non-functioning chimney, a heavy oak door, a working gilded clock face, wrought-iron barred windows, stone planters detailed with goat heads, and a bronze plaque welcoming visitors to “Hollywoodland.” The eastern gate once held a tiny community library. Granite from the local quarries was used throughout. These silent sentinels still mark the threshold between the ordinary city and the hillside enclave that was sold as a European fantasy above Hollywood. (They later inspired the stone entrance structures at Disney’s Hollywood Studios for the Twilight Zone Tower of Terror.)
Near the gates, at 2700 North Beachwood Drive, stands one of the tract’s earliest and most charming survivors: the original Hollywoodland real-estate sales office. Designed in Storybook style by the development’s principal architect, John L. DeLario, it was the first structure the syndicate built at the entrance to the neighborhood. From this small, picturesque office Harry Chandler, Tracy E. Shoults, S. H. Woodruff and their partners sold the lots that would become Hollywoodland, while the giant illuminated sign on the mountain above advertised their product to the city below. The building still stands today and remains associated with Hollywoodland Realty, a quiet, continuous thread linking the 1923 sales campaign to the present.
The architecture that lines these slopes was never left to chance. Developers restricted the styles to Mediterranean, Spanish Colonial Revival, French Normandy, and English Tudor, creating a deliberate fantasy of southern Europe and the English countryside set against the California sky. The Lehman House, just up Belden Drive at the corner of Woodshire—Historic-Cultural Monument No. 715—stands as a textbook example of the Spanish Colonial Revival that Herbert L. Booth designed in 1929. Steep roofs, thick plaster walls, and the careful placement of windows against the grade remain the everyday language of the neighborhood. Storybook cottages with wavy shingles and playful turrets appear like stage sets that never struck.
In 1923 a syndicate led by Los Angeles Times publisher Harry Chandler, streetcar and land baron Gen. M. H. Sherman, and developer Sidney H. Woodruff (with associates including Eli P. Clark and Tracy E. Shoults) launched the Hollywoodland subdivision on roughly 500 to 640 acres in the upper reaches of Beachwood Canyon. They envisioned an exclusive hillside enclave that would put “Hollywood at a distance”—close enough to the studios for convenience, far enough for privacy and a sense of European village life. Head architect John L. DeLario designed the commercial village behind the stone gates (markets, cleaners, barbershop, beauty salon) and many of the early houses. At the top of Beachwood Drive they built Hollywoodland Stables. Bridle paths wound through the hills. And as a temporary real-estate billboard they erected the enormous illuminated HOLLYWOODLAND sign on Mount Lee. The sign outlasted the temporary intention; the “LAND” was later removed, but the letters remain the canyon’s eternal landmark.
Just behind and above the Sign, the flattened summit of Mount Lee carries another layer of history visible to anyone who looks closely at the ridgeline today. The mountain itself is named for Don Lee, an early Los Angeles Cadillac dealer and broadcasting pioneer. Lee made a fortune as the exclusive West Coast distributor of Cadillacs, then expanded into radio by purchasing KFRC in San Francisco in 1926 and KHJ in Los Angeles in 1927. In December 1928 he formalized the Don Lee Broadcasting System, linking his stations by telephone circuits. From 1929 to 1936 the network was affiliated with CBS (the Don Lee-Columbia Network); after CBS acquired its own West Coast stations, the Don Lee Network became a key affiliate of the Mutual Broadcasting System.
Lee was equally ambitious about the new medium of television. In 1930 he hired Harry R. Lubcke, a protégé of Philo Farnsworth, as director of television. Experimental station W6XAO went on the air on December 23 (or 31), 1931, from a site near Gardena, then moved to the seventh floor of Lee’s Cadillac dealership building at Seventh and Bixel in downtown Los Angeles. It broadcast one hour a day, six days a week, for years—among the earliest continuous ultra-high-frequency television operations in the United States. Innovations followed rapidly: the first documented television news coverage (film of the 1933 Long Beach earthquake damage, processed and aired within hours); early dramatic serials; transmission of full-length motion pictures; experimental reception in an airplane; progressive increases in definition from 80-line to 300-line images; and steadily rising transmitter power. By the late 1930s the station had telecast millions of feet of film.
Because television signals required line-of-sight, coverage of the San Fernando Valley and the Hollywood Hills was limited from the downtown site. In 1938 the Don Lee Network (by then run by Don’s son Thomas S. Lee after the elder Lee’s death in 1934) purchased a twenty-acre parcel just behind the Hollywood Sign—land that had been co-owned in part by silent-film comedy pioneer Mack Sennett, who had earlier graded the peak for a never-built mountaintop mansion. Completed in 1939, the Mount Lee facility was purpose-built for television: a two-story studio building roughly one hundred feet square with a thirty-five-foot ceiling, fully shielded in copper sheeting to keep out electrical interference, indoor and outdoor filming areas, a swimming pool for glamorous live programming, and plans for a suspended control room that could move on a track. The roughly three-hundred-foot transmission tower, standing at more than two thousand feet above sea level, was at the time the highest television transmission tower in the world—one-and-a-half times the height of the Empire State Building. From this perch the station broadcast a mix of studio and remote programming. In 1940 it transmitted the first live remote telecast on the West Coast: the Tournament of Roses Parade in Pasadena, carried by an elaborate radio-relay system to Mount Lee and then out over the air. By 1941 the station was on the air about two hours a day.
World War II slowed further development, though limited broadcasts continued. After the war, Mount Wilson proved a superior site for broadcast transmission; the three existing Los Angeles television stations eventually moved their primary towers there. The last television transmission from Mount Lee took place in October 1951. W6XAO received a commercial license in May 1948 and became KTSL (for Thomas S. Lee). The station later passed through ownership changes and evolved into KNXT and then KCBS-TV, the CBS flagship on the West Coast. The original studio buildings on the summit are gone; the large tower that remains today is a later structure on the same site. The City of Los Angeles now owns and operates the tower and the surrounding parcel, which continues to serve various communications purposes, including some federal and amateur radio tenants. What began as a pioneering television laboratory overlooking the Sign now functions as part of the city’s modern communications infrastructure.
What goes on here today is quieter than the mythology, yet no less layered. At the Beachwood Market, open since 1933 on the site of an earlier store, the same family that has run it for generations still stocks the basics a canyon household needs—milk, wine, newspapers, the occasional emergency flashlight. In the 1950s architect John Lautner gave it a modern glass front while keeping its village character. Next door the Village Coffee Shop—opened by the Papalexis family in 1975—became the neighborhood’s living room, the place where notices for lost dogs and babysitters still appear. When it reopened as Beachwood Café in 2012, the same wooden bones and community spirit remained. Harry Styles later wrote a line about it—“the coffee’s out at the Beachwood Café”—and the world arrived, yet the regulars still claim their booths and the bulletin board still fills with canyon news. Higher up, Sunset Ranch still boards horses the way the original Hollywoodland Stables did a century ago. On weekends riders clip-clop down the fire roads that once connected the tract to Griffith Park.
The canyon itself was never a nightlife district—its residential character and steep topography kept nightclubs on The Sunset Strip and in the flats below—but it has long attracted musicians seeking the same privacy that drew actors and writers. Jazz figures such as Benny Carter and Stan Kenton lived here; later residents have included Peter Tork of The Monkees, Ray Manzarek of The Doors, Axl Rose of Guns N' Roses, Jane Wiedlin of the Go-Go's, Moby, Madonna, and others. The lives they lived were largely domestic and creative rather than public spectacle: houses tucked into the hills, quiet streets, the market and café as informal gathering points, the Sign and the towers as constant backdrop.
Popular culture has never left these streets. Film directors have long favored the canyon; the original Invasion of the Body Snatchers (1956) sent its panicked citizens running down Belden Drive past the very storefronts visible in the night scene. James M. Cain wrote parts of Mildred Pierce while living in one of the Spanish houses on the hill. The list of residents stretches across generations and reveals the canyon’s enduring appeal as a place of relative seclusion close to the industry’s center. Graphics designer Romain de Tirtoff, known as Erté, was among the first celebrity inhabitants. Charlie Chaplin kept a house nearby at Moorcrest on Temple Hill Drive during the 1920s. Bela Lugosi, the Hungarian-born actor forever identified with Dracula, lived in the canyon. Humphrey Bogart, still an emerging talent in the 1930s before The Maltese Falcon and Casablanca, occupied a whimsical English Tudor-style cottage at 6310 Rodgerton Drive. Writers such as Aldous Huxley and James M. Cain, composers Max Steiner and Miklós Rózsa, and later musicians including those named above all found the same combination of privacy, hillside views, and proximity to the studios. Clark Gable: The King of Hollywood had a connection to the neighborhood as well: after his marriage to Carole Lombard he and Lombard stayed for a short period at 2720 Woodhaven Drive, one of the original 1924 Hollywoodland houses, before settling into their long-term ranch life in Encino. The canyon has always attracted those who wanted the industry within reach without living inside its brightest glare.
It was into this same landscape that Millicent Lilian “Peg” Entwistle walked on the evening of September 16, 1932. Born on February 5, 1908, in Port Talbot, Glamorgan, Wales, while her English actor parents Robert Symes Entwistle and Emily Stevenson were visiting her maternal grandparents, she spent her earliest years in West Kensington, London. After her parents’ divorce her father gained custody and later told her that her mother had died (a claim that was not true; Emily was alive, but Robert’s will explicitly barred her from having custody). The family emigrated to the United States. Robert remarried Lauretta Ross in 1914; they had two sons, Milton and Robert. Lauretta died of meningitis in 1921. The following year Robert was struck by a hit-and-run driver on Park Avenue in New York and died from his injuries in December 1922. Fourteen-year-old Peg and her half-brothers were taken in by their uncle, Charles Harold Entwistle (a stage manager associated with Walter Hampden), and aunt Jane.
As a child she fell in love with the theater. After seeing Laurette Taylor in the 1912 Broadway hit Peg o’ My Heart, she insisted on being called Peg—the affectionate name that stuck for the rest of her life. She pursued acting seriously, studying in Boston and making her Broadway debut in 1925 with a small role in Hamlet opposite Ethel Barrymore. She joined the prestigious Theatre Guild and built a solid reputation over the next several years, appearing in roughly ten Broadway productions. Her performance as Hedvig in Henrik Ibsen’s The Wild Duck is said to have inspired a young Bette Davis, who told her mother she wanted to be exactly like Peg Entwistle. She enjoyed a long run in the comedy Tommy (1927). Critics generally praised her as a promising dramatic actress. In April 1927, at age nineteen, she married fellow actor Robert Keith in New York. The marriage was unhappy. She later cited cruelty and the fact that he had not disclosed a previous marriage and a young son (future actor Brian Keith). They divorced in 1929. The personal and professional fallout, including financial strain and industry gossip, damaged her standing in New York theater circles. By the early 1930s, with stage work scarce amid the Depression, she moved to Los Angeles to live with her uncle and aunt at 2428 Beachwood Drive in Beachwood Canyon—only a short walk from the commercial village and the stone gates. She was brought west specifically to co-star opposite Billie Burke and Humphrey Bogart in a tryout production of Romney Brent’s The Mad Hopes. The show was a success and she received strong notices. Three days after it closed she was packing to return to New York when RKO Pictures called her for a screen test. She was signed to a small supporting role as Hazel Cousins in David O. Selznick’s thriller Thirteen Women (1932), opposite Irene Dunne and Myrna Loy. The film underwent heavy cuts after previews (partly due to censorship concerns), reducing her screen time significantly. It was neither a critical nor commercial success. RKO did not renew her contract. It was the depth of the Great Depression. Money was tight for everyone. Peg was broke and had no way to afford the train fare back to New York. There were no stage roles to be had in Los Angeles. In her mind, with no prospects, everything seemed hopeless. On Friday evening, September 16, 1932, she left a note for her Uncle Charles and Aunt Jane saying that she was going to visit friends and to buy some books. Instead she hiked the trails from Beachwood Canyon up to the Hollywoodland Sign on Mount Lee. Using a workman’s ladder, she climbed to the top of the fifty-foot letter “H” and jumped.
Her body was found two days later by a hiker who discovered her shoe, jacket, purse, and a brief suicide note that read in part: “I am afraid, I am a coward. I am sorry for everything. If I had done this a long time ago, it would have saved a lot of pain. P.E.” Because no identification was found, it took two days for her uncle to recognize the details from a newspaper report and come forward. The coroner ruled the death a suicide due to despondency; the cause was multiple fractures of the pelvis. She was twenty-four years old. Her remains were later interred at Oak Hill Cemetery in Glendale, Ohio. The canyon absorbed the story without ceremony, and the legend of the “Hollywood Sign Girl” became part of the place’s darker mythology.
The same canyon that cradled Peg Entwistle’s final walk also carries the quiet imprint of one of Los Angeles’s most original modern architects. John Lautner, a former apprentice of Frank Lloyd Wright, found in these steep, irregular lots a perfect testing ground for his organic modernism—architecture that does not sit upon the land so much as grow from it, opening outward to the view while remaining rooted in concrete, wood, and glass.
In 1952 Lautner designed a modest but characteristically inventive house on Ledgewood Drive for Harry and Pauline Williams, the couple who then owned the Beachwood Market. The Williamses wanted a home they could walk to from work each day, and Lautner answered with soaring Douglas-fir ceilings set at dramatic angles, full-height glass walls that dissolve the boundary between interior and canyon, a freestanding concrete-block fireplace, and the kind of carefully calibrated geometry—triangles, interlocking planes—that became his signature. Two years later the same clients asked him to modernize their market. Lautner’s glass front still faces the little plaza today, a restrained mid-century intervention that sits comfortably among the 1920s Spanish and Storybook storefronts without shouting. Higher still, Lautner returned for additions to Wolf’s Lair, the Norman-style castle that had already housed its share of Hollywood legends. His guest-house work there continued the same conversation between rugged hillside and refined modern space.
Lautner’s larger career includes one of the most iconic houses in Los Angeles: the Chemosphere (Leonard Malin House), completed in 1960 at 7776 Torreyson Drive in the Hollywood Hills, just off Mulholland Drive. An aerospace engineer named Leonard Malin had been given a steep, 45-degree hillside lot by his father-in-law—land considered practically unbuildable by conventional means. With a limited budget of about $30,000 of his own money (the total cost reached roughly $140,000, subsidized in part by barter with the Southern California Gas Company and the Chem Seal Corporation), Malin turned to Lautner. Lautner’s solution was radical and elegant: an octagonal, one-story dwelling of approximately 2,200 square feet, perched atop a single five-foot-wide concrete column nearly thirty feet high. The column rests on a massive buried concrete pedestal roughly twenty feet in diameter, anchoring the house so securely that it has survived earthquakes and heavy rains while leaving the surrounding landscape largely undisturbed. Eight angled steel struts radiate outward to support the outer rim; the roof structure of laminated timber beams echoes the keel and ribs of a ship. Floor-to-ceiling glass walls open panoramic views across the San Fernando Valley. The name “Chemosphere” came from the experimental coatings and resins supplied by Chem Seal; Lautner had originally preferred “Chapiteau.” The Encyclopædia Britannica once called it “the most modern home built in the world.” Lautner himself insisted it was simply a sensible response to an extreme site—a prototype for hillside living rather than a flying saucer. In its total idea, its minimal disturbance of the ground, its floating yet rooted presence, and its complete indoor-outdoor unity, the Chemosphere stands as one of the purest expressions of the organic principles Lautner carried forward from his apprenticeship.
Lautner’s organic modernism rested on several interlocking principles. A building must begin with one overarching “total idea”; without it, architecture becomes “just an assembly of clichés.” Nature was understood as dynamic process rather than static scenery; buildings should feel as though they were growing from their sites the way a plant grows. The structure must belong to its place—Lautner typically began by walking the site with a topographic map, marking preferred viewpoints. Difficult hillside lots were opportunities, not obstacles; he often left the ground largely undisturbed. Space itself was the primary reality: walls of glass, skylights, folded concrete roofs, and open plans dissolved the boundary between interior and exterior. Many of his houses feel like “observatories”—spaces that frame and intensify the surrounding view while still providing shelter. The purpose of architecture, he wrote, is “to improve human life… to produce timeless, joy-giving free spaces to fulfill ideally man’s needs—physical and spiritual.” He designed for the specific client and the specific life that would be lived there. Modern materials—reinforced concrete, steel, glue-laminated wood, large sheets of glass—served the larger idea of continuous, flowing space rather than pure novelty.
All of this grew directly from the philosophy Lautner absorbed during his apprenticeship with Frank Lloyd Wright at Taliesin. In 1932 Wright and his wife Olgivanna established the Taliesin Fellowship at Taliesin in Spring Green, Wisconsin (later expanding to Taliesin West in Arizona) as an experimental community of architectural apprentices. It was not a conventional school. The founding prospectus emphasized “Learn by Doing.” Architecture stood at the center, but the fine arts—painting, sculpture, music, drama, and dance—were treated as integral divisions of it. Apprentices lived, worked, farmed, cooked, cleaned, maintained the buildings, quarried stone, felled trees, and participated in the daily life of the estate. Everyone rotated through tasks; no work was considered too menial. The goal was to develop “a well correlated, creative human being with a wide horizon but capable of effective concentration of his faculties upon the circumstance in which he lives.”
Daily life followed a structured yet holistic rhythm. Breakfast was typically served early, between 6:30 and 7:30. Garden time often followed, with apprentices weeding, planting, and tending the large vegetable and flower gardens that supplied much of the community’s food; even those assigned to the drafting studio were expected to take their turn outdoors. Construction and maintenance work occupied large portions of the day—building, repairing, carpentry, plumbing, masonry. Kitchen detail, laundry, cleaning, and serving rotated among the group. Tea was served in the afternoon, marking the end of required labor for many, after which apprentices might return to personal design work or studio projects that often continued late into the evening. Communal dinners, sometimes formal or black-tie, brought everyone together; weekends featured films, music, or discussions. At Taliesin West apprentices slept outdoors in self-designed desert shelters. The Wrights believed that every task, from emptying garbage to drafting a major commission, should be done with care and that the mixture of physical labor, artistic practice, and intellectual exchange produced deeper architects and more complete human beings. Lautner arrived in 1933, freshly graduated from Northern Michigan University with a liberal-arts degree, and remained until 1939. He preferred the hands-on work of carpenter, plumber, farmer, cook, and dishwasher over the drafting room, later saying that this was “the real way to learn.” He worked on projects including Wingspread and the Ennis House and absorbed Wright’s constant insistence on the beauty of space, the grammar of construction details, and the necessity of a total idea. “Mr. Wright was around all the time pointing out things that contributed to the beauty of the space,” Lautner recalled. “And then he kept accenting the idea that there wasn’t any real architecture unless you had a whole idea.” Wright’s core propositions of organic architecture—simplicity and repose; a building that appears to grow from its site as if created by nature for that landscape; honesty of materials; color drawn from the natural world; design responsive to the individual; and the reality of a building residing in the space within rather than the walls and roof—became the foundation of Lautner’s own practice. Yet Lautner deliberately refused to imitate. “I purposely didn’t copy any of Mr. Wright’s drawings or even take any photographs,” he said, “because I was a purist. I was an idealist. I was going to work from my own philosophy, and that’s what he wanted apprentices to do, too: that wherever they went, they would contribute to the infinite variety of nature by being individual, creating for individuals a growing, changing thing.”
Where Wright’s Prairie houses emphasized horizontal planes and a close marriage to the Midwestern landscape, Lautner pushed the indoor-outdoor relationship further in the steeper, more dramatic topography of Southern California. He employed more radical cantilevers, biomorphic forms, and postwar technologies of concrete and glass while remaining true to the organic insistence on site, space, and the total idea. The Chemosphere is the clearest demonstration: an unbuildable slope transformed into a floating yet grounded shelter that leaves the hillside intact and opens entirely to the view.
The result in Beachwood Canyon is a layered architectural landscape in which a 1929 Spanish Revival house can look across the street at a 1952 Lautner post-and-beam, and both feel at home under the same full moon. The granite stairs, the Storybook cottages, the Lehman House, the Two Stone Gates, the original DeLario sales office at 2700 Beachwood, Lautner’s glass-and-timber interventions, the distant silhouette of the Chemosphere on its column, the broadcast tower on Mount Lee, and the Sign itself all coexist on the same slopes. The canyon does not announce itself as a museum of styles. It simply continues—quiet, self-contained, and still answering the original invitation: come live where the city falls away and the hills begin.
Stand again at the corner where the photograph was taken. The full moon has climbed higher. The streetlamp still throws its warm circle onto the pavement. The black cat has moved on. Cars pass, their headlights briefly illuminating the fountain and the dark shutters of the old village shops. Somewhere above, a light goes on in one of the houses that has watched this same scene for nearly a hundred years. Hollywoodland remains what its creators intended and what its later architects refined: a place where myth and daily life, tragedy and continuity, Spanish fantasy and organic modernism, pioneering television and modern communications, all inhabit the same hillside under the sign that still watches over it all.
(Michael de la Force, LIKE Magazine, 8.7.26)